Save
Ask
Tour
Hide
Share
$875,000
New Listing

9749 Beverly Drive
Hamburg Township, MI 48169

Single Family Residence|Coming Soon
3
Beds
3
Total Baths
2
Full Baths
1
Partial Bath
2,000
SqFt
$438
/SqFt
1965
Built
Subdivision:
VIRGIN SHORES 1
County:
Livingston
Call Now: 586-242-5838
Is this the listing for you? We can help make it yours.
586-242-5838
9749 Beverly Drive9749 Beverly Drive9749 Beverly Drive9749 Beverly Drive
Save
Ask
Tour
Hide
Share

Mortgage Calculator

Monthly Payment (Est.)

$3,992
Calculator powered by Showcase IDX, a Constellation1 Company. Copyright ©2026 Information is deemed reliable but not guaranteed.

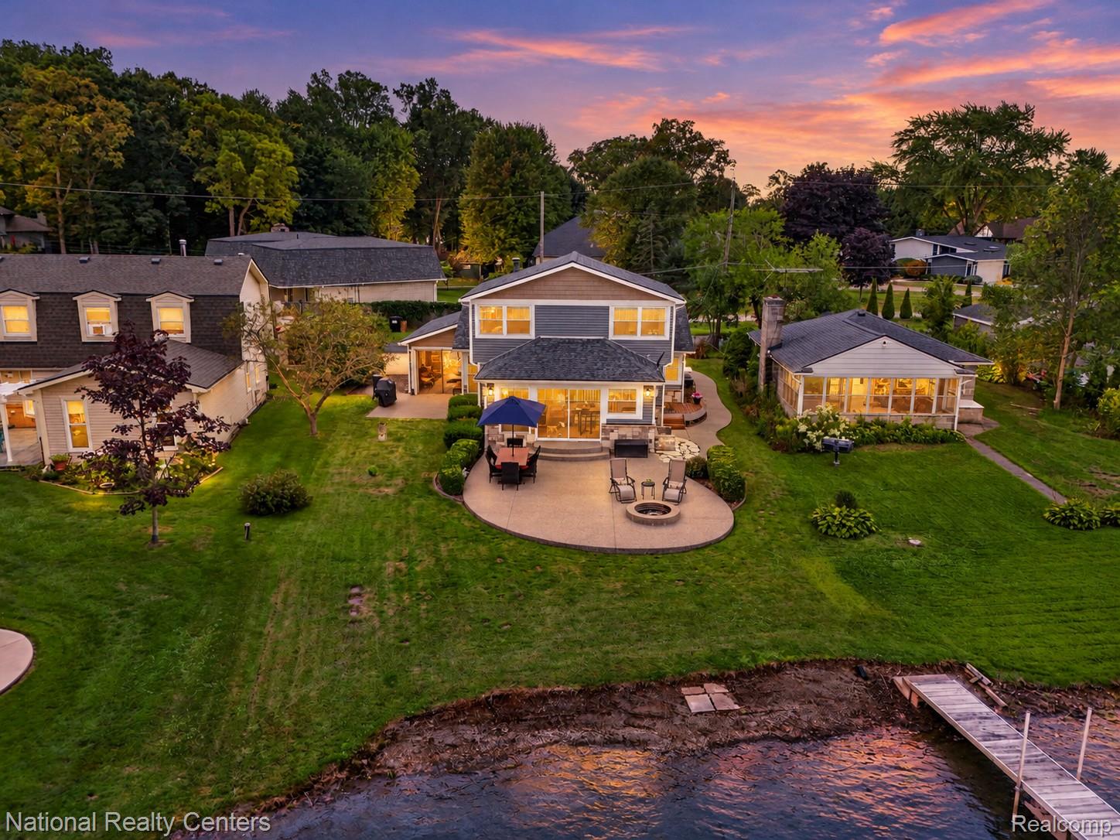
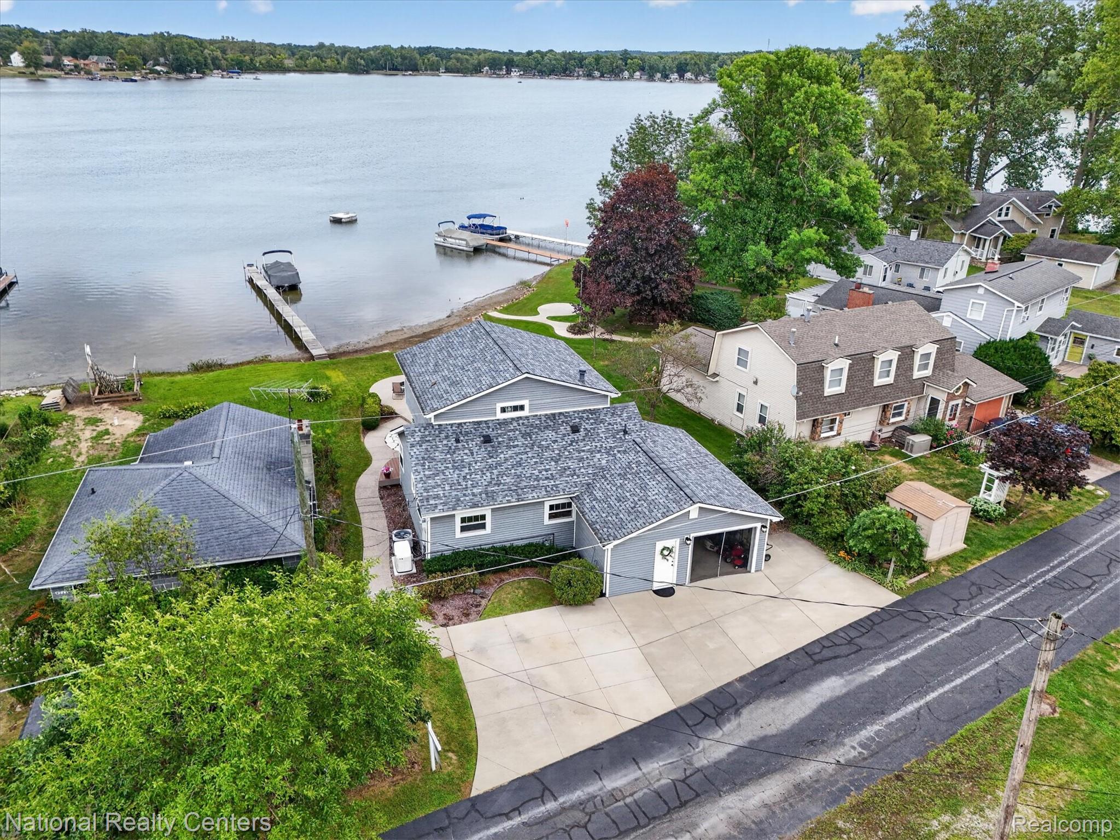
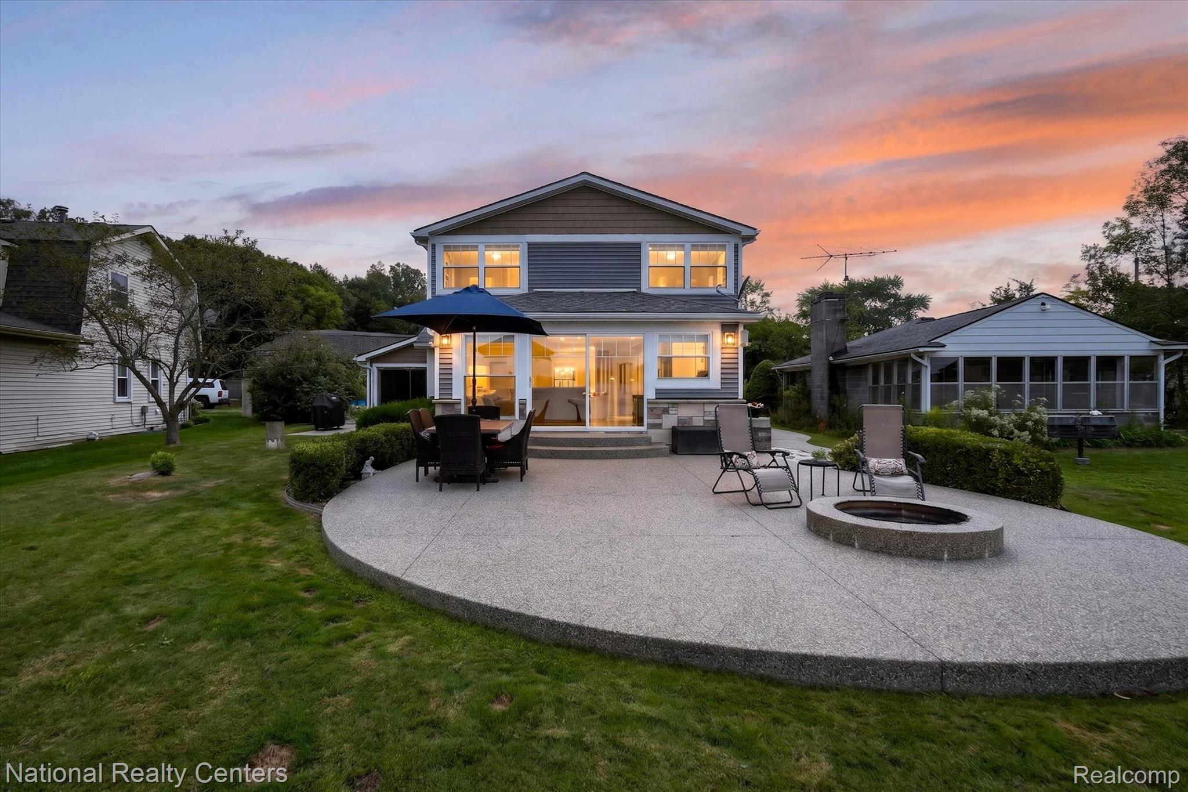
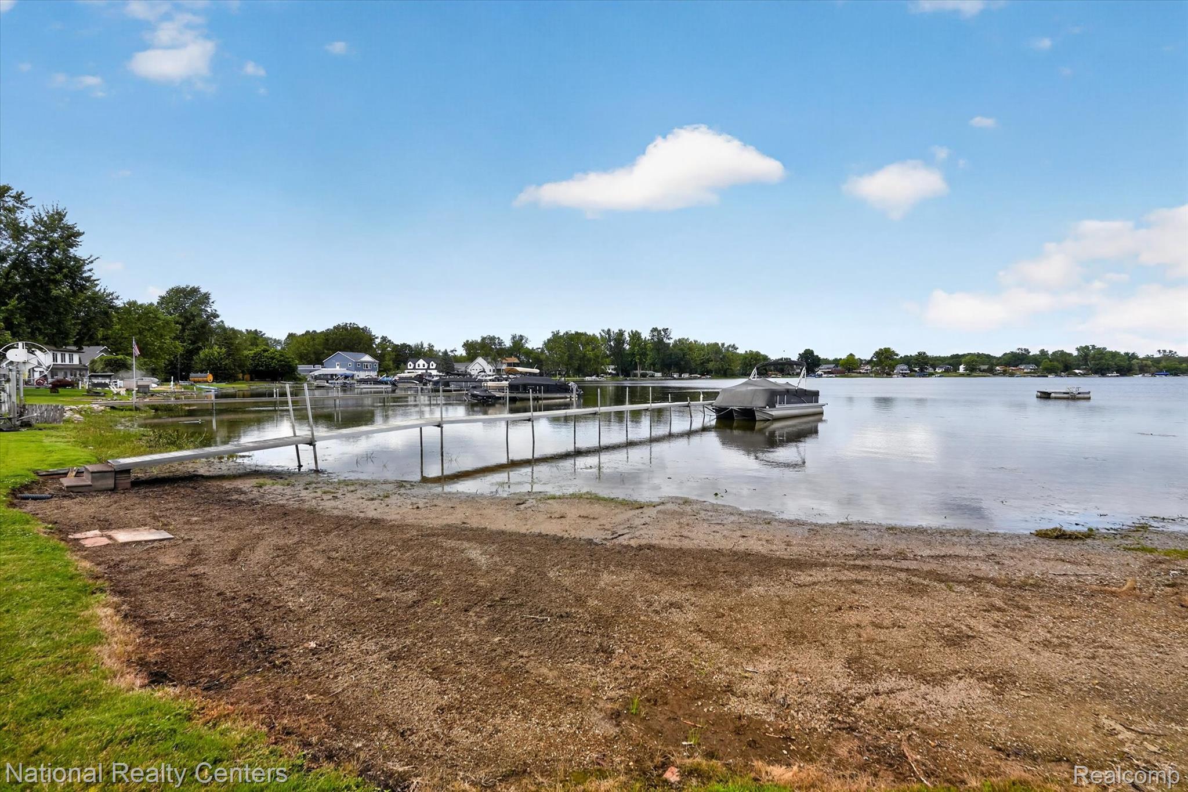
Rare Zukey Lakefront home with over 50 feet of frontage, featuring a private dock, sandy beach and beautiful lake views! This 3-bedroom, 2.5-bath Cape Cod also features a home office and has been extensively renovated from top to bottom over the past 10 years. The open-concept main level showcases new hardwood flooring and wonderful views from every window. Two low maintenance exposed aggregate patios, with built in firepit, provides plenty of space to relax and entertain by the water. Additional highlights include a heated two-car tandem garage, an easement offering additional parking spaces, and an encapsulated crawl space. Major updates include New Roof in 2018, HVAC 2020 & whole-home generator 2026—and the list goes on! Move right in and enjoy boating, swimming and lake life on the Portage Chain of Lakes!

Save
Ask
Tour
Hide
Share
Listing Snapshot
Price 
$875,000
Days On Site 
0 Days
Bedrooms 
3
Inside Area (SqFt) 
2,000 sqft
Total Baths 
3
Full Baths 
2
Partial Baths 
1
Lot Size 
0.12 Acres
Year Built 
1965
MLS® Number 
20261067740
Status 
Coming Soon
Property Tax 
$4,966
HOA/Condo/Coop Fees 
N/A
Sq Ft Source 
Public Records
Friends & Family
Recent Activity
10 hours agoListing first seen on site
10 hours agoListing updated with changes from the MLS®
General Features
Acres 
0.12
Attached Garage 
Yes
Cross Street 
M-36 and Kress
Disclosures 
Taxes Homestead Exempt
Garage 
Yes
Garage Spaces 
2
Levels 
One and One Half
Parking 
AttachedDirect AccessTandem
Property Sub Type 
Single Family Residence
Sewer 
Public Sewer
Special Circumstances 
Standard
SqFt Above 
2000
Style 
CapeCod
Water Source 
PrivateWell
Interior Features
Appliances 
Gas Water HeaterDishwasherFree-Standing Electric OvenFree-Standing RefrigeratorWater Softener Owned
Basement 
Crawl Space
Cooling 
Central Air
Heating 
Forced AirNatural Gas
Laundry Features 
Laundry Room
BathFull 
Dimensions - 6 X 8
BathLav 
Dimensions - 4 X 8
Bedroom 
Dimensions - 10 X 11
Dining Room 
Dimensions - 9 X 16
Kitchen 
Dimensions - 12 X 11
Laundry 
Dimensions - 10 X 9
Library 
Dimensions - 12 X 7Level - Second
Living Room 
Dimensions - 23 X 12
Master Bathroom 
Dimensions - 10 X 7Level - Second
Master Bedroom 
Dimensions - 23 X 15Level - Second
Save
Ask
Tour
Hide
Share
Exterior Features
Construction Details 
Vinyl Siding
Exterior 
Lighting
Patio And Porch 
Deck
Pool Features 
None
Roof 
Asphalt
Waterfront 
Yes
Waterfront Features 
Lake FrontLake PrivilegesWaterfront
Community Features
Building Access 
GroundLevelwSteps
Financing Terms Available 
CashConventionalFHAVA Loan
MLS Area 
Area01151HamburgTwp
Roads 
Paved
School District 
Pinckney
Schools
School District
Pinckney
Elementary School
Unknown
Middle School
Unknown
High School
Unknown
Listing courtesy of National Realty Centers, Inc: [email protected]


IDX provided courtesy of Realcomp II Ltd. via RealcompIILtd. Copyright © 2026 Realcomp II Ltd. Shareholders.

IDX information is provided exclusively for consumers' personal, non-commercial use and may not be used for any purpose other than to identify prospective properties consumers may be interested in purchasing and that the data is deemed reliable but not guaranteed accurate by the MLS.

Neighborhood & Commute
Source: Walkscore
Save
Ask
Tour
Hide
Share